Signature
1,650 sq ft
Cherry Blossom
Open bonus room with dual skylights
- 3 bedrooms + bonus room
- 2.5 bathrooms
- Laundry upstairs
- Granite / quartz countertops
Floor plans
These eight plans are the build menu. Pick a lot in Phase One or Phase Two, pick a plan, and we build it for you. All eight are two-storey homes with 3 bedrooms plus a bonus room, 2.5 bathrooms, granite or quartz counters and a separate entry to the basement. The difference between the two ranges is the finish level.
9 ft ceilings on the main floor and in the basement, engineered wood flooring and upstairs laundry.
1,650 sq ft
Open bonus room with dual skylights
1,707 sq ft
1,725 sq ft
Open bonus room with dual skylights
High-grade laminate and tile flooring, granite or quartz counters, and the same separate basement entry.
1,779 sq ft
The largest plan in the Willows range.
1,708 sq ft
Shingle and siding elevation. Sits on a tight side yard, so it carries a fire-rated door and non-combustible cladding on that wall.
1,708 sq ft
Vertical siding with 6-inch shadow board and batten detailing.
1,708 sq ft
Cedar shakes with batten and shadow board - the most textured elevation in the range.
1,708 sq ft
Vertical siding with shadow board - the cleanest, simplest elevation.
Already built
If a build timeline doesn't suit you, there are four finished homes available in Phase One right now. Two are listed below. Call780-670-1121 about the other two.
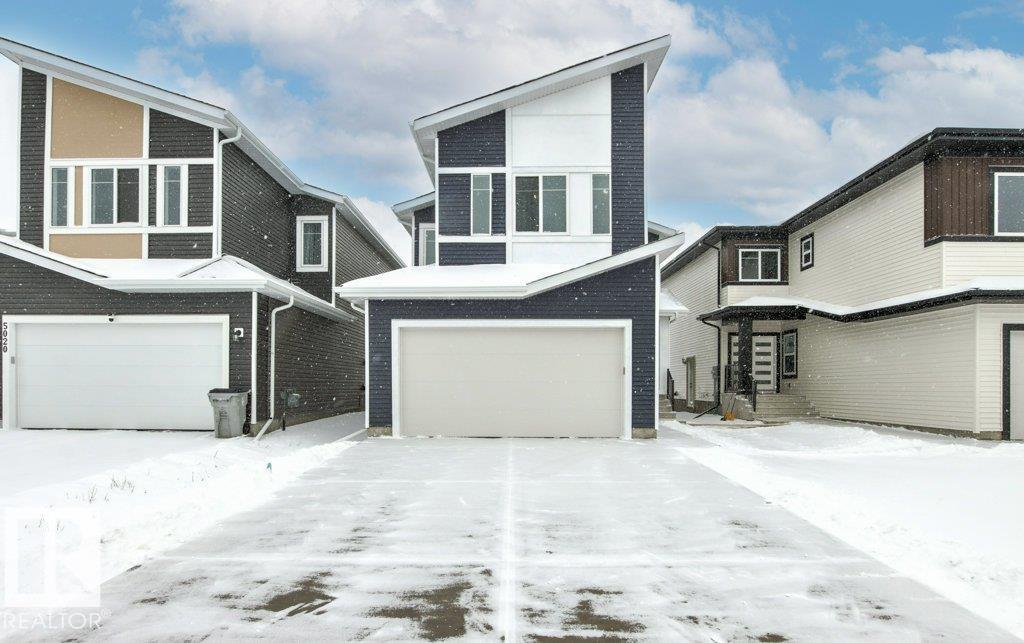 Available now
The biggest home we build
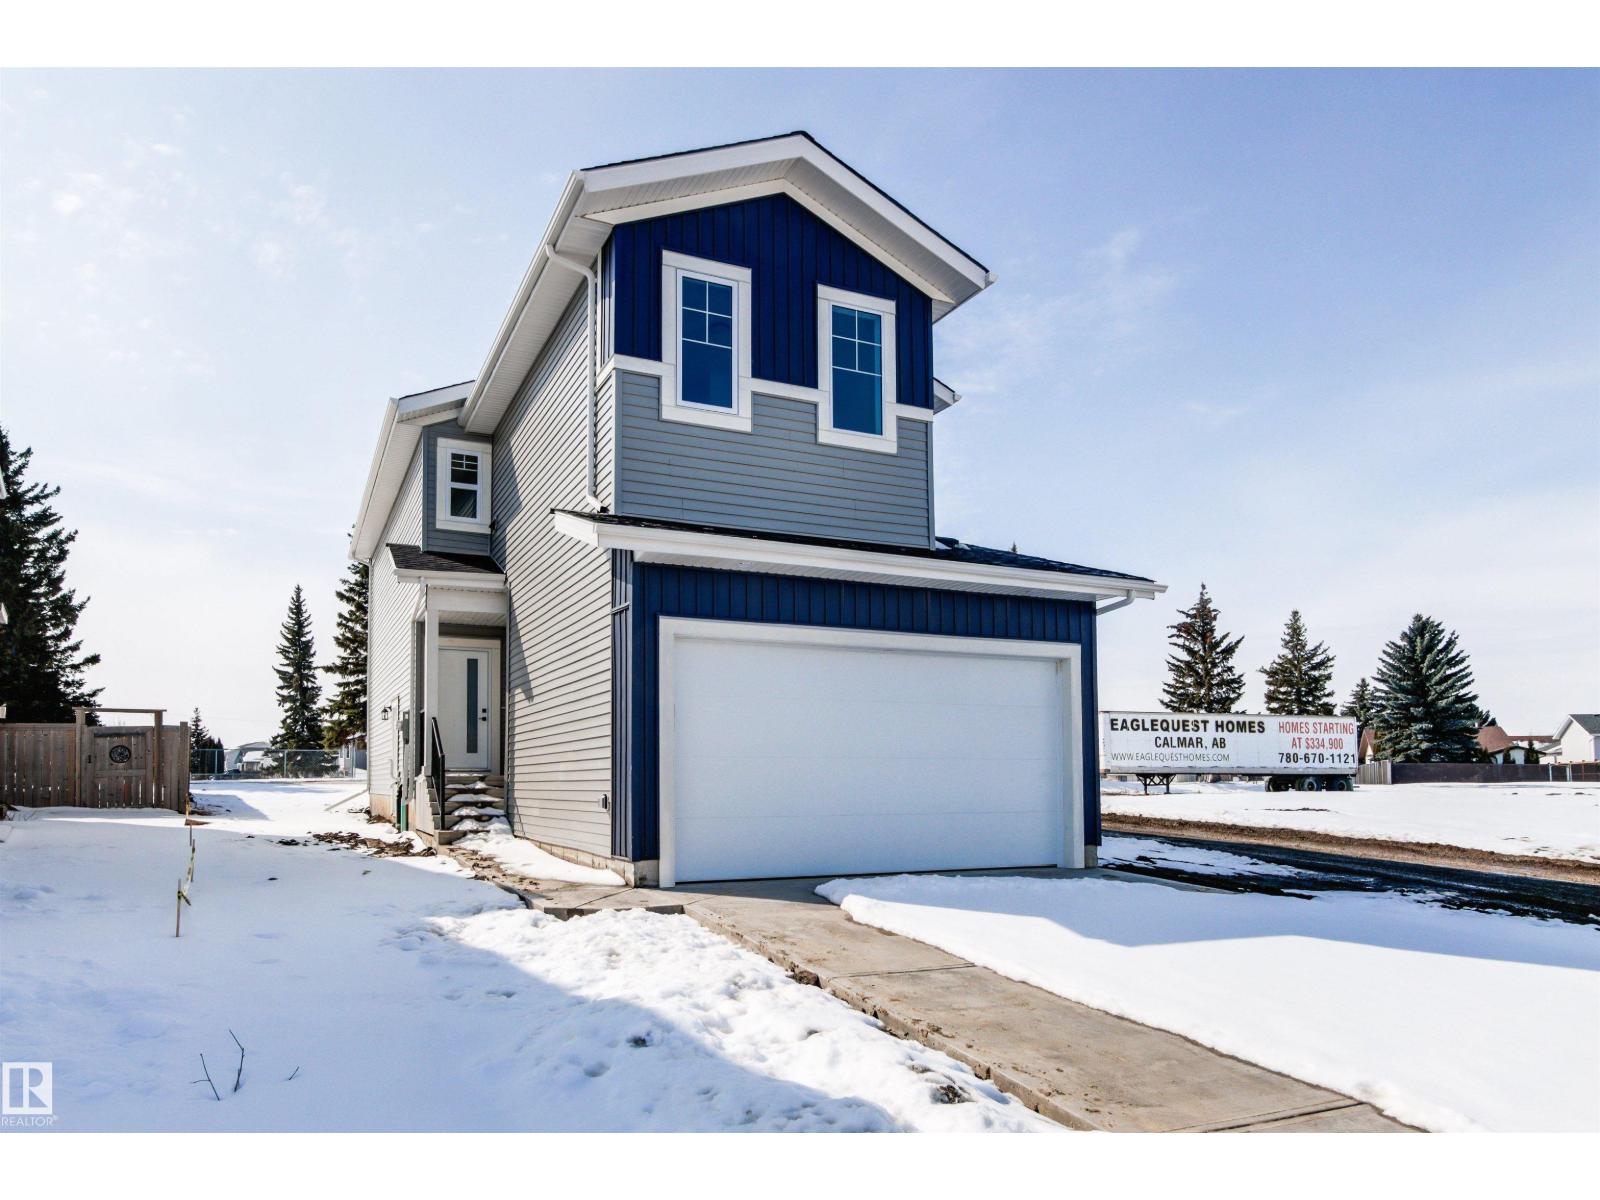 Available now
Move in ready
Tell us how many people you're housing and we'll narrow it down in one call.
Book a tour